
SARASWATI GLOBAL SCHOOL
Project Name: Saraswati Global School
Location: Faridabad
Design Firm: Envisage Architects LLP
Principal Designers: Ar. Meena Murthy
Kakkar & Ar. Vishal Kakkar
Typology: Institutional
Scope of Work: Architecture & Interiors
Built-up Area: 25,000sq.ft
Completion Year: 2020
Photo Credits: Suryan & Dang





Project Overview
Saraswati Global School in Faridabad was designed as a contemporary learning environment that encourages curiosity, interaction, and holistic development.
Responding to the growing educational needs of a rapidly developing neighbourhood, the campus extends learning beyond the classroom through a series of connected indoor and outdoor spaces.
The campus is organised into dedicated administrative and academic blocks, creating a clear spatial hierarchy while reducing the visual scale of the built form.
An inward-looking layout, complemented by courtyards, playgrounds, and shared interaction spaces, fosters safety, collaboration, and exploration - creating an environment where children can learn, grow, and thrive.
Rather than treating education as a series of enclosed rooms, the design encourages students to engage with their environment through interconnected indoor and outdoor spaces.
Concept Narrative
The design concept for Saraswati Global School revolves around transforming the entire campus into a learning landscape rather than limiting education to classrooms.
A key architectural move was the introduction of a central open court around which circulation and activity spaces are organised.
Instead of double-loaded corridors, the building’s internal movement areas open toward this courtyard, allowing natural light, ventilation, and visual connectivity across the campus.
This strategy transforms corridors into informal learning environments where students interact, observe activities across floors, and engage with the building itself as a dynamic educational tool.
Materiality & Craft
Materiality for Saraswati Global School prioritises durability, climate responsiveness, and ease of maintenance - critical factors for large institutional environments.
The exterior palette combines warm earthy tones with neutral greys, helping the building blend harmoniously with its surroundings while maintaining a strong architectural identity.
Vertical sunshades on the south façade and double-glazed windows reduce glare and heat gain, improving indoor comfort.
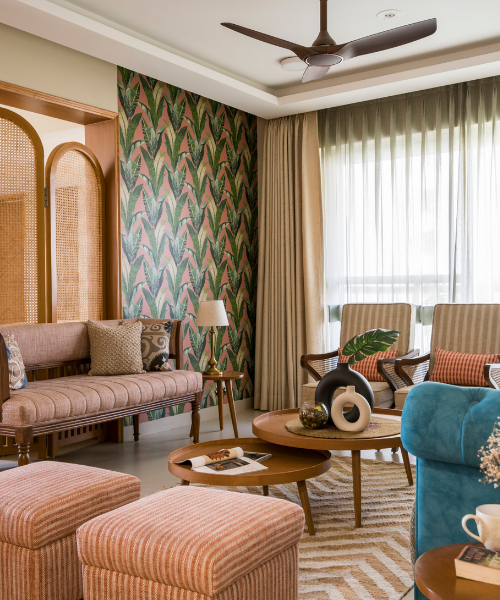
Interiors use practical yet welcoming materials such as vitrified tile flooring and laminate wall finishes that are easy to maintain while creating bright, inviting learning spaces.
Natural light and ventilation play a central role in shaping the campus environment. Classrooms, corridors, and activity spaces are designed to receive ample daylight and cross ventilation, reducing reliance on artificial lighting while improving student well-being.
Sustainability is further supported through rainwater harvesting systems integrated within the campus infrastructure.

Key Design Features
Central Learning Courtyard
An open courtyard forms the social heart of the campus, encouraging interaction and informal learning.
Academic Zoning
Administrative and teaching functions are clearly organised to improve circulation and operational efficiency.
Campus as a Sanctuary
The campus layout prioritises student safety, privacy, and focused learning through inward-looking planning.
Collaborative Outdoor Spaces
An amphitheatre, playground, and sunken court create spaces for gathering, recreation, and collaborative learning.
Climate-Responsive Façade
Sunshades and double-glazed windows improve thermal comfort while reducing heat gain and energy consumption.
Start Your Project With Envisage
Let’s shape something meaningful together.