
House of Ro
Project Name: House of Ro
Location: Gurugram
Design Firm: Envisage Architects LLP
Principal Designers: Ar. Meena Murthy
Kakkar & Ar. Vishal Kakkar
Team: Tanvi Agrawal
Typology: Residential
Scope of Work: Interiors
Built-up Area: 2,400sq.ft
Completion Year: 2021
Photo Credits: Vaibhav Bhatia

Project Overview
Located in Gurugram's Wembley Estate, the Goel Residence was designed as a light-filled family home that prioritises comfort, well-being, and everyday functionality.
Created for a young family, the four-bedroom apartment embraces natural light, greenery, and a soothing colour palette to foster a bright and uplifting living environment.
Thoughtful planning interventions - including a reconfigured entrance, an open master bedroom bay window, and optimised spatial layouts guided by Vaastu principles - enhance comfort and flow.
Rooted in simplicity, local craftsmanship, and timeless design, the home balances practicality with warmth for modern family living.
The design intent was to create an environment filled with sunlight, greenery, and calming colours, ensuring that the home felt refreshing and uplifting.
Concept Narrative
The design concept for the Goel Residence centres on creating a lively and sun-filled family home.
Balconies were strategically reimagined to enhance functionality. The master bedroom balcony became a bay window lounge, while the children’s room balcony was converted into a bright play area with expansive glazing
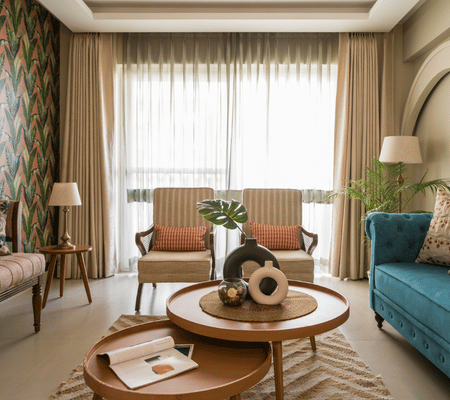
Spatial planning was guided by the idea of openness and fluidity between social spaces. A semi-open arched cane partition separates the living room from the dining lounge, offering privacy while allowing both areas to function as a larger space during gatherings.
Materiality & Craft
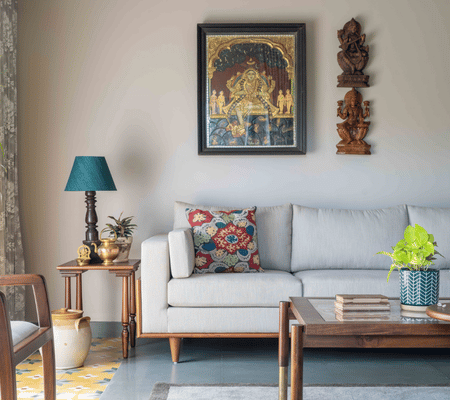
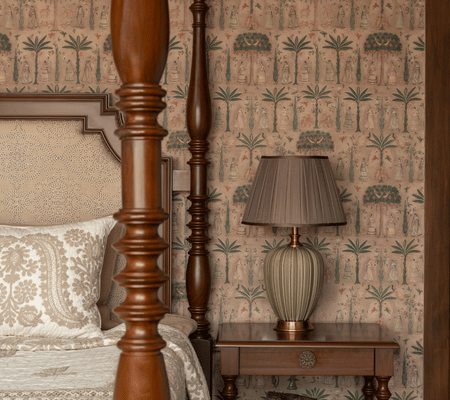
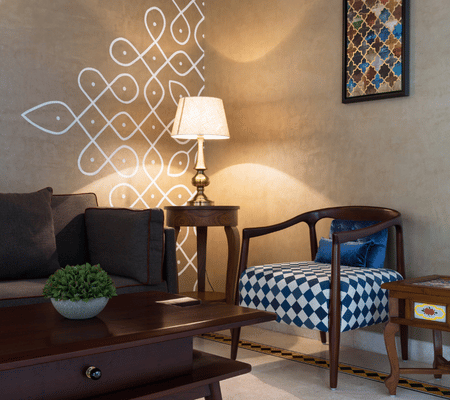
Tthe material palette combines natural textures, pastel tones, and locally crafted furniture to create a warm and inviting interior environment. Teal and peach accents appear throughout the home, balanced by neutral earthy tones that prevent the interiors from feeling visually overwhelming
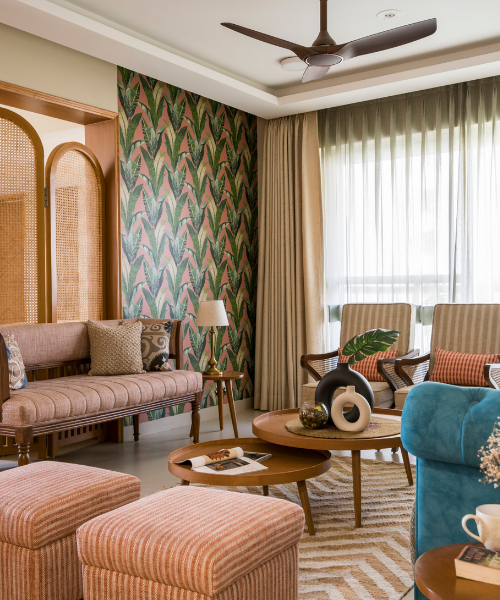
Wood plays a key role in establishing warmth. Wooden furniture pieces are paired with cane elements, particularly in the arched partition that subtly divides the living and dining spaces.
Several furniture pieces were refurbished from the family’s existing collection, reflecting a sustainable and thoughtful design approach.
Cabinets and wardrobes were crafted on-site by local carpenters, ensuring custom functionality while supporting local craftsmanship.
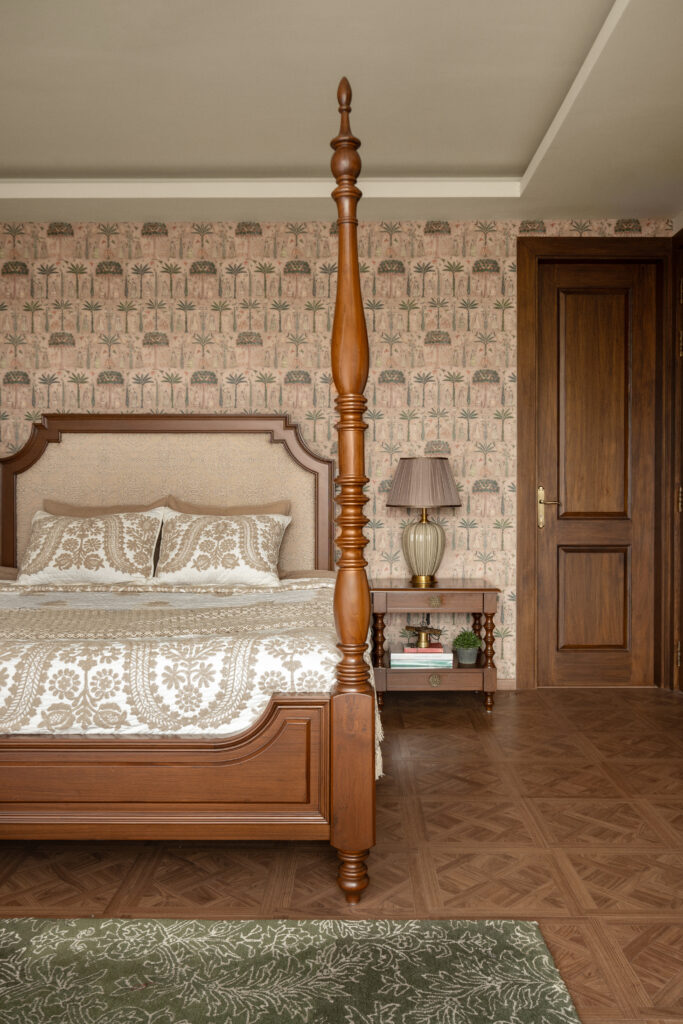
Wood-textured vitrified tiles define the flooring in the master bedroom, while lightweight charcoal-toned panels add depth to the space, creating a cosy and comfortable atmosphere.
Key Design Features
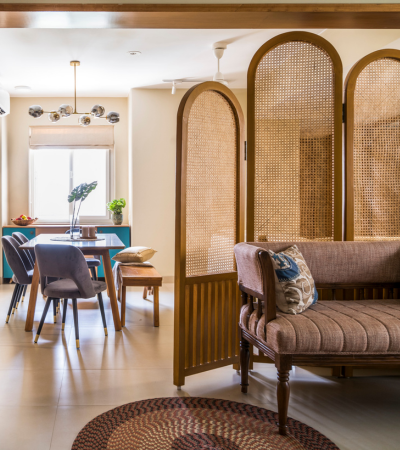
Arched Cane Partition
Contemporary European-inspired vintage workspace design
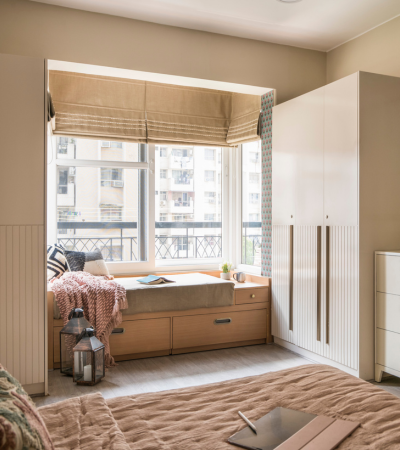
Bay Window Seating
Transforms the master bedroom balcony into a quiet retreat for reading and relaxation.
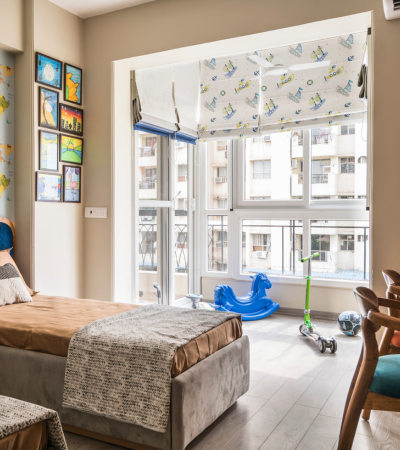
Children's Balcony Play Area
Balcony play area with large corner windows in the children’s room
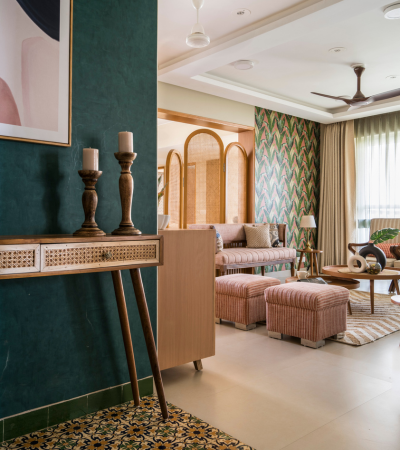
Entrance Lobby
Teal walls and patterned ceramic tiles create a vibrant first impression.
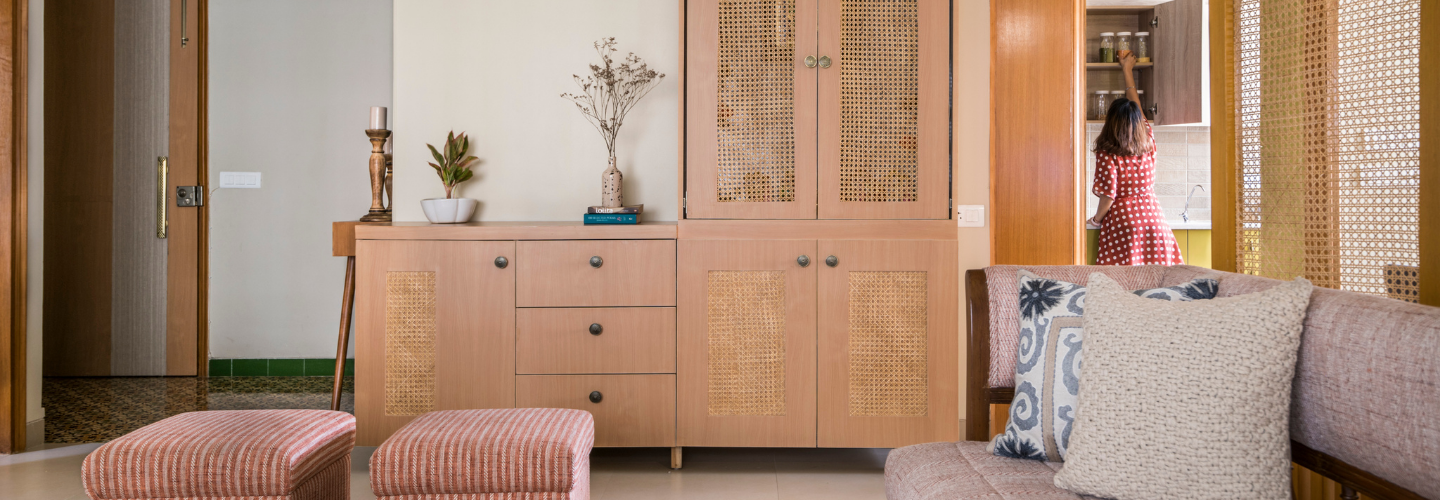
Refurbished Furniture & Local Craftsmanship
Existing furniture pieces were restored and complemented with locally crafted cabinetry.
Start Your Project With Envisage
Let’s shape something meaningful together.