
Devgarhi
Project Name: Devgarhi
Location: Gurugram
Design Firm: Envisage Architects LLP
Principal Designers: Ar. Meena Murthy
Kakkar & Ar. Vishal Kakkar
Team: Tanvi Agrawal
Typology: Residential
Scope of Work: Interiors
Built-up Area: 6,500sq.ft
Completion Year: 2024
Photo Credits: Tarang Goyal

Project Overview
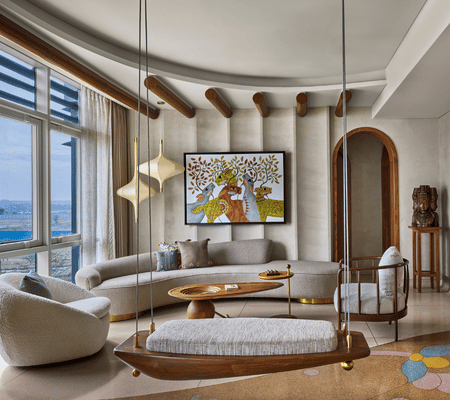
Devgarhi is a contemporary luxury villa in Gurugram that celebrates India's rich cultural heritage through a modern design lens.
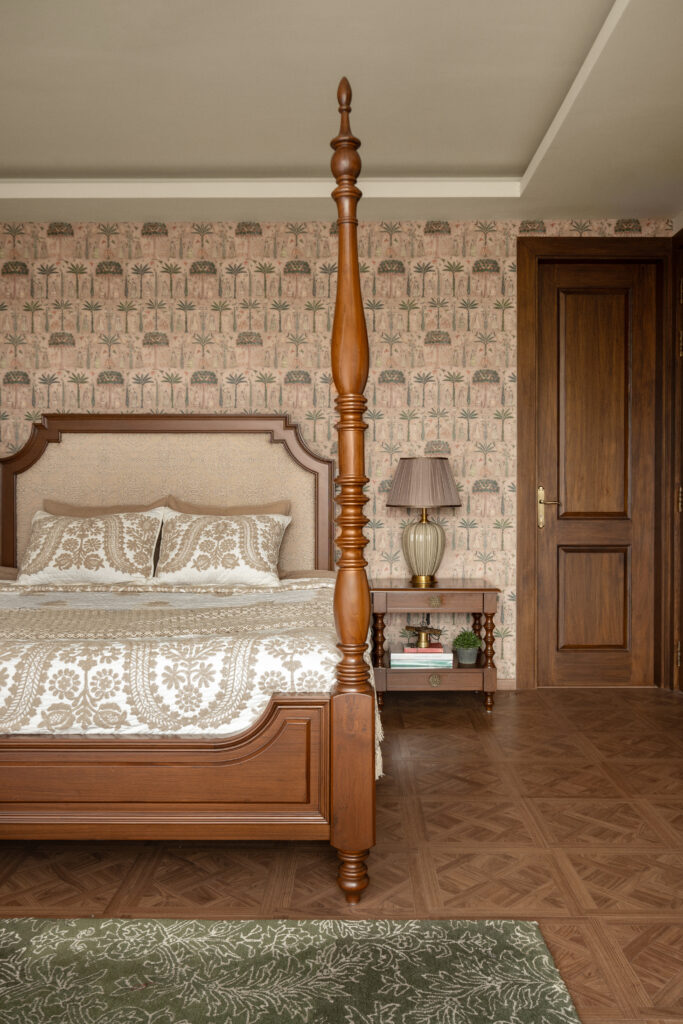
Conceived as a craft-led home, it was designed for clients who wanted their diverse cultural roots and experiences across India reflected in a cohesive, contemporary narrative.
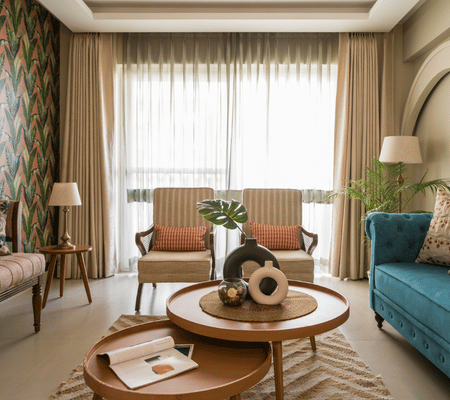
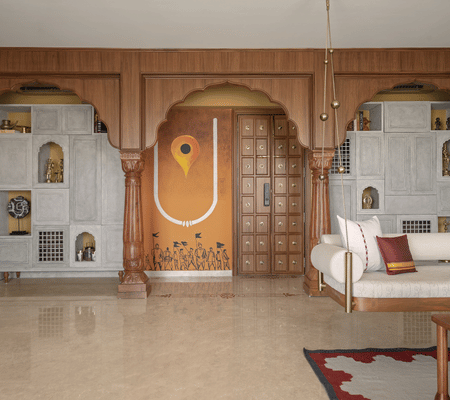
Inspired by the spatial character of traditional Indian palaces, the home reinterprets architectural elements such as arches, pillars, courtyards, and handcrafted details for modern living.
It all comes together to create a home that is deeply rooted in Indian culture yet elegant, functional, and relevant for today.
Rather than relying on opulence, Devgarhi expresses luxury through thoughtful craftsmanship, rich materiality, and timeless design
Concept Narrative
The central design idea behind Devgarhi was to reinterpret the spirit of a traditional Indian palace within the framework of a contemporary home.
Early in the design process, the large central hall posed a challenge: it needed to accommodate the living room, dining area, and baithak without losing spatial generosity.
Instead of dividing the volume with walls, Envisage introduced architectural framing elements inspired by traditional Indian homes - Chettinad pillars, carved frames, and layered thresholds. These elements subtly define zones while preserving visual continuity.
This approach transformed the space into a fluid sequence of experiences, where craft and architecture guide movement rather than rigid partitions.
Materiality & Craft
Materiality plays a central role in shaping Devgarhi’s identity as a craft-driven Indian home. The interiors bring together regional materials, artisanal techniques, and heritage-inspired elements to create a layered narrative of Indian design.
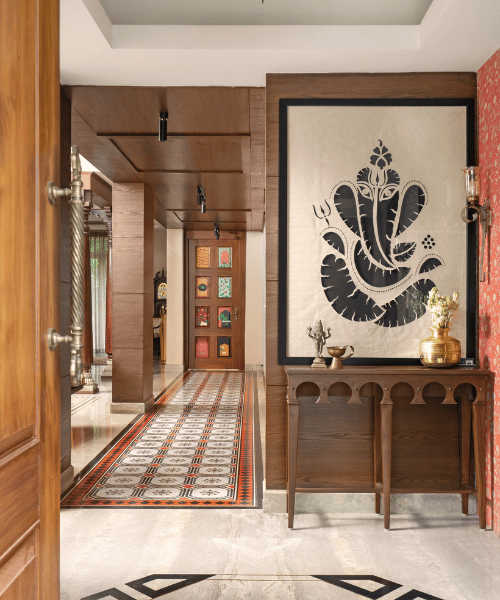
A stone-and-brass inlay anchors the foyer, immediately introducing the home’s emphasis on craftsmanship.
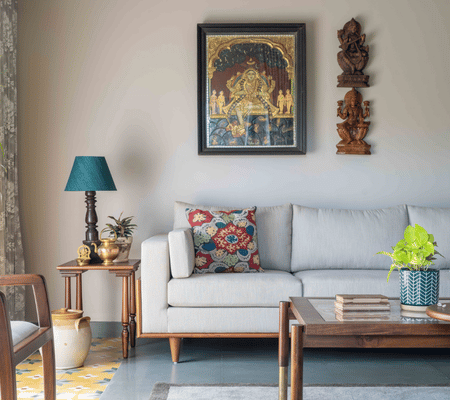
Throughout the house, traditional art forms and handcrafted details appear in contemporary settings - from the stone dust painting of a Ganesh to the use of carved Chettinad wooden pillars that frame the dining space.
Repurposed architectural fragments, such as a Rajasthani window with hand-painted Pichwai motifs, add historical depth.
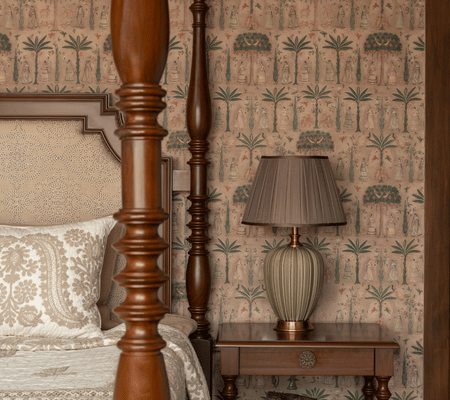
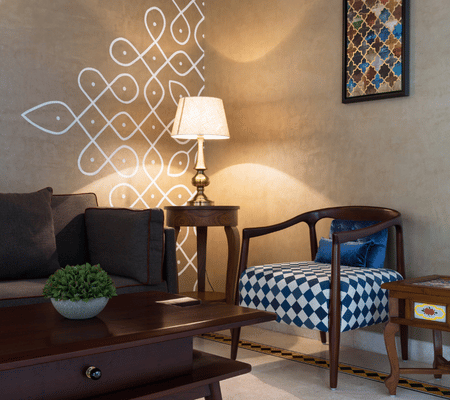
Natural materials like Jaisalmer stone, lime-wash surfaces, wood, and handcrafted textiles bring tactile warmth to the interiors.
Together, these materials create a refined balance between heritage and modern living, allowing Indian craft traditions to become an integral part of the spatial experience.
Key Design Features
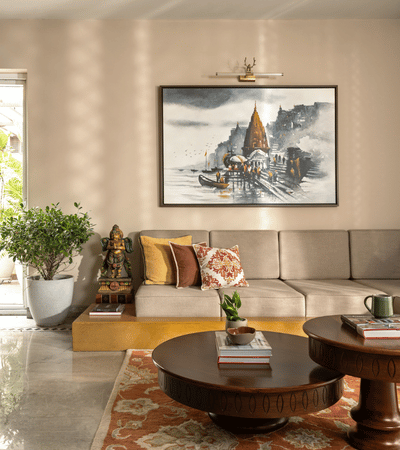
Jaisalmer Stone Baithak
Traditional baithak seating reinterpretation in Jaisalmer stone
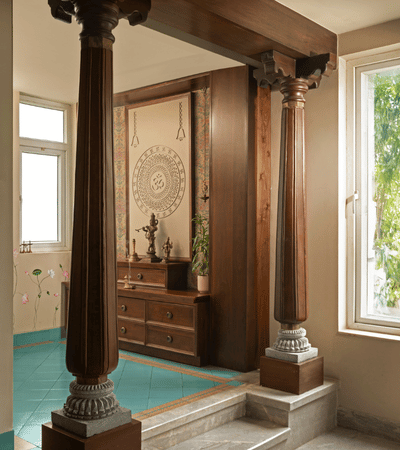
Chettinadu Architectural Zoning
Carved pillars and traditional frames define spatial transitions while preserving openness and flow.
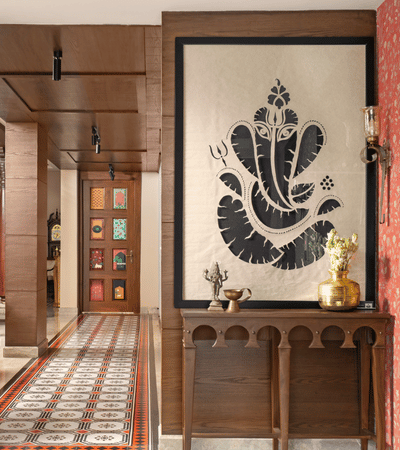
Stone-dust painting of
Ganesh
A handcrafted stone dust artwork introduces a symbolic focal point rooted in cultural tradition.
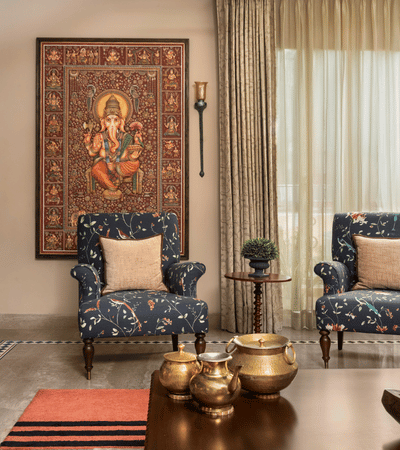
Heritage Artefacts & Adaptive Reuse
Repurposed architectural elements and collected heirlooms lend history, character, and continuity to modern interiors.
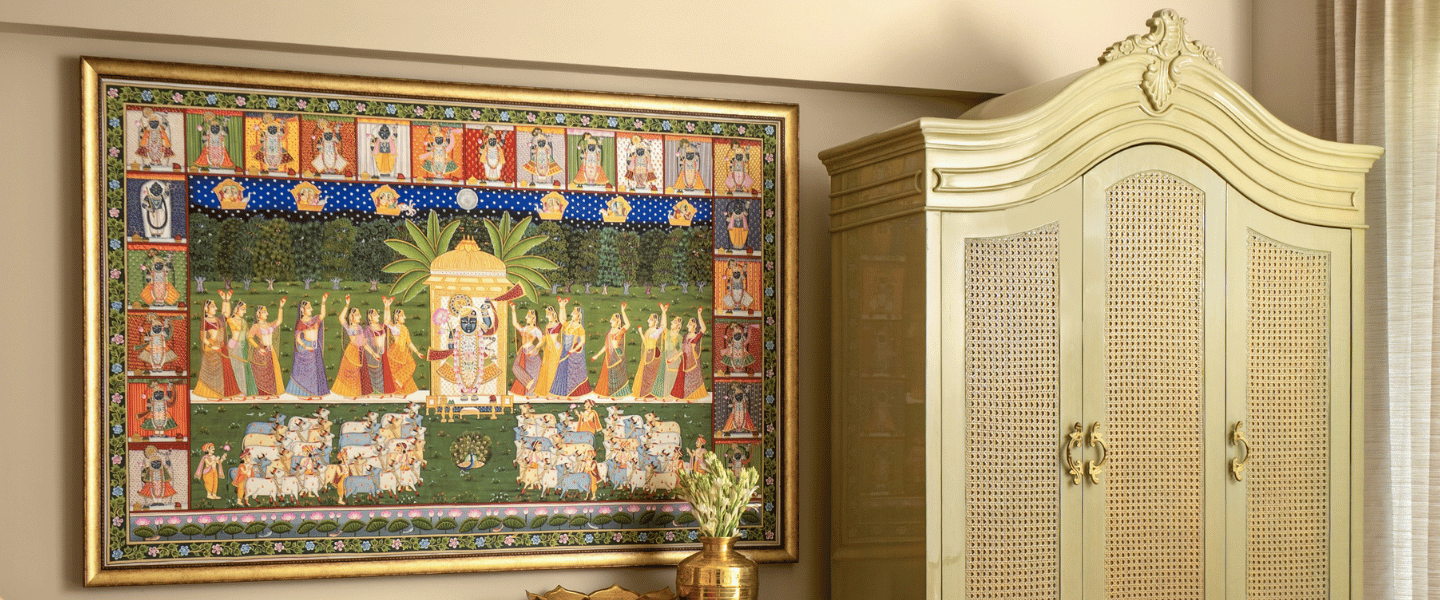
Pan-Indian Craft Narrative
Celebrates India's diverse regional traditions through a thoughtfully layered material and craft vocabulary.
Start Your Project With Envisage
Let’s shape something meaningful together.